
Multi-Dwelling vs Dual Occupancy on the Gold Coast: Which Approval Path Applies
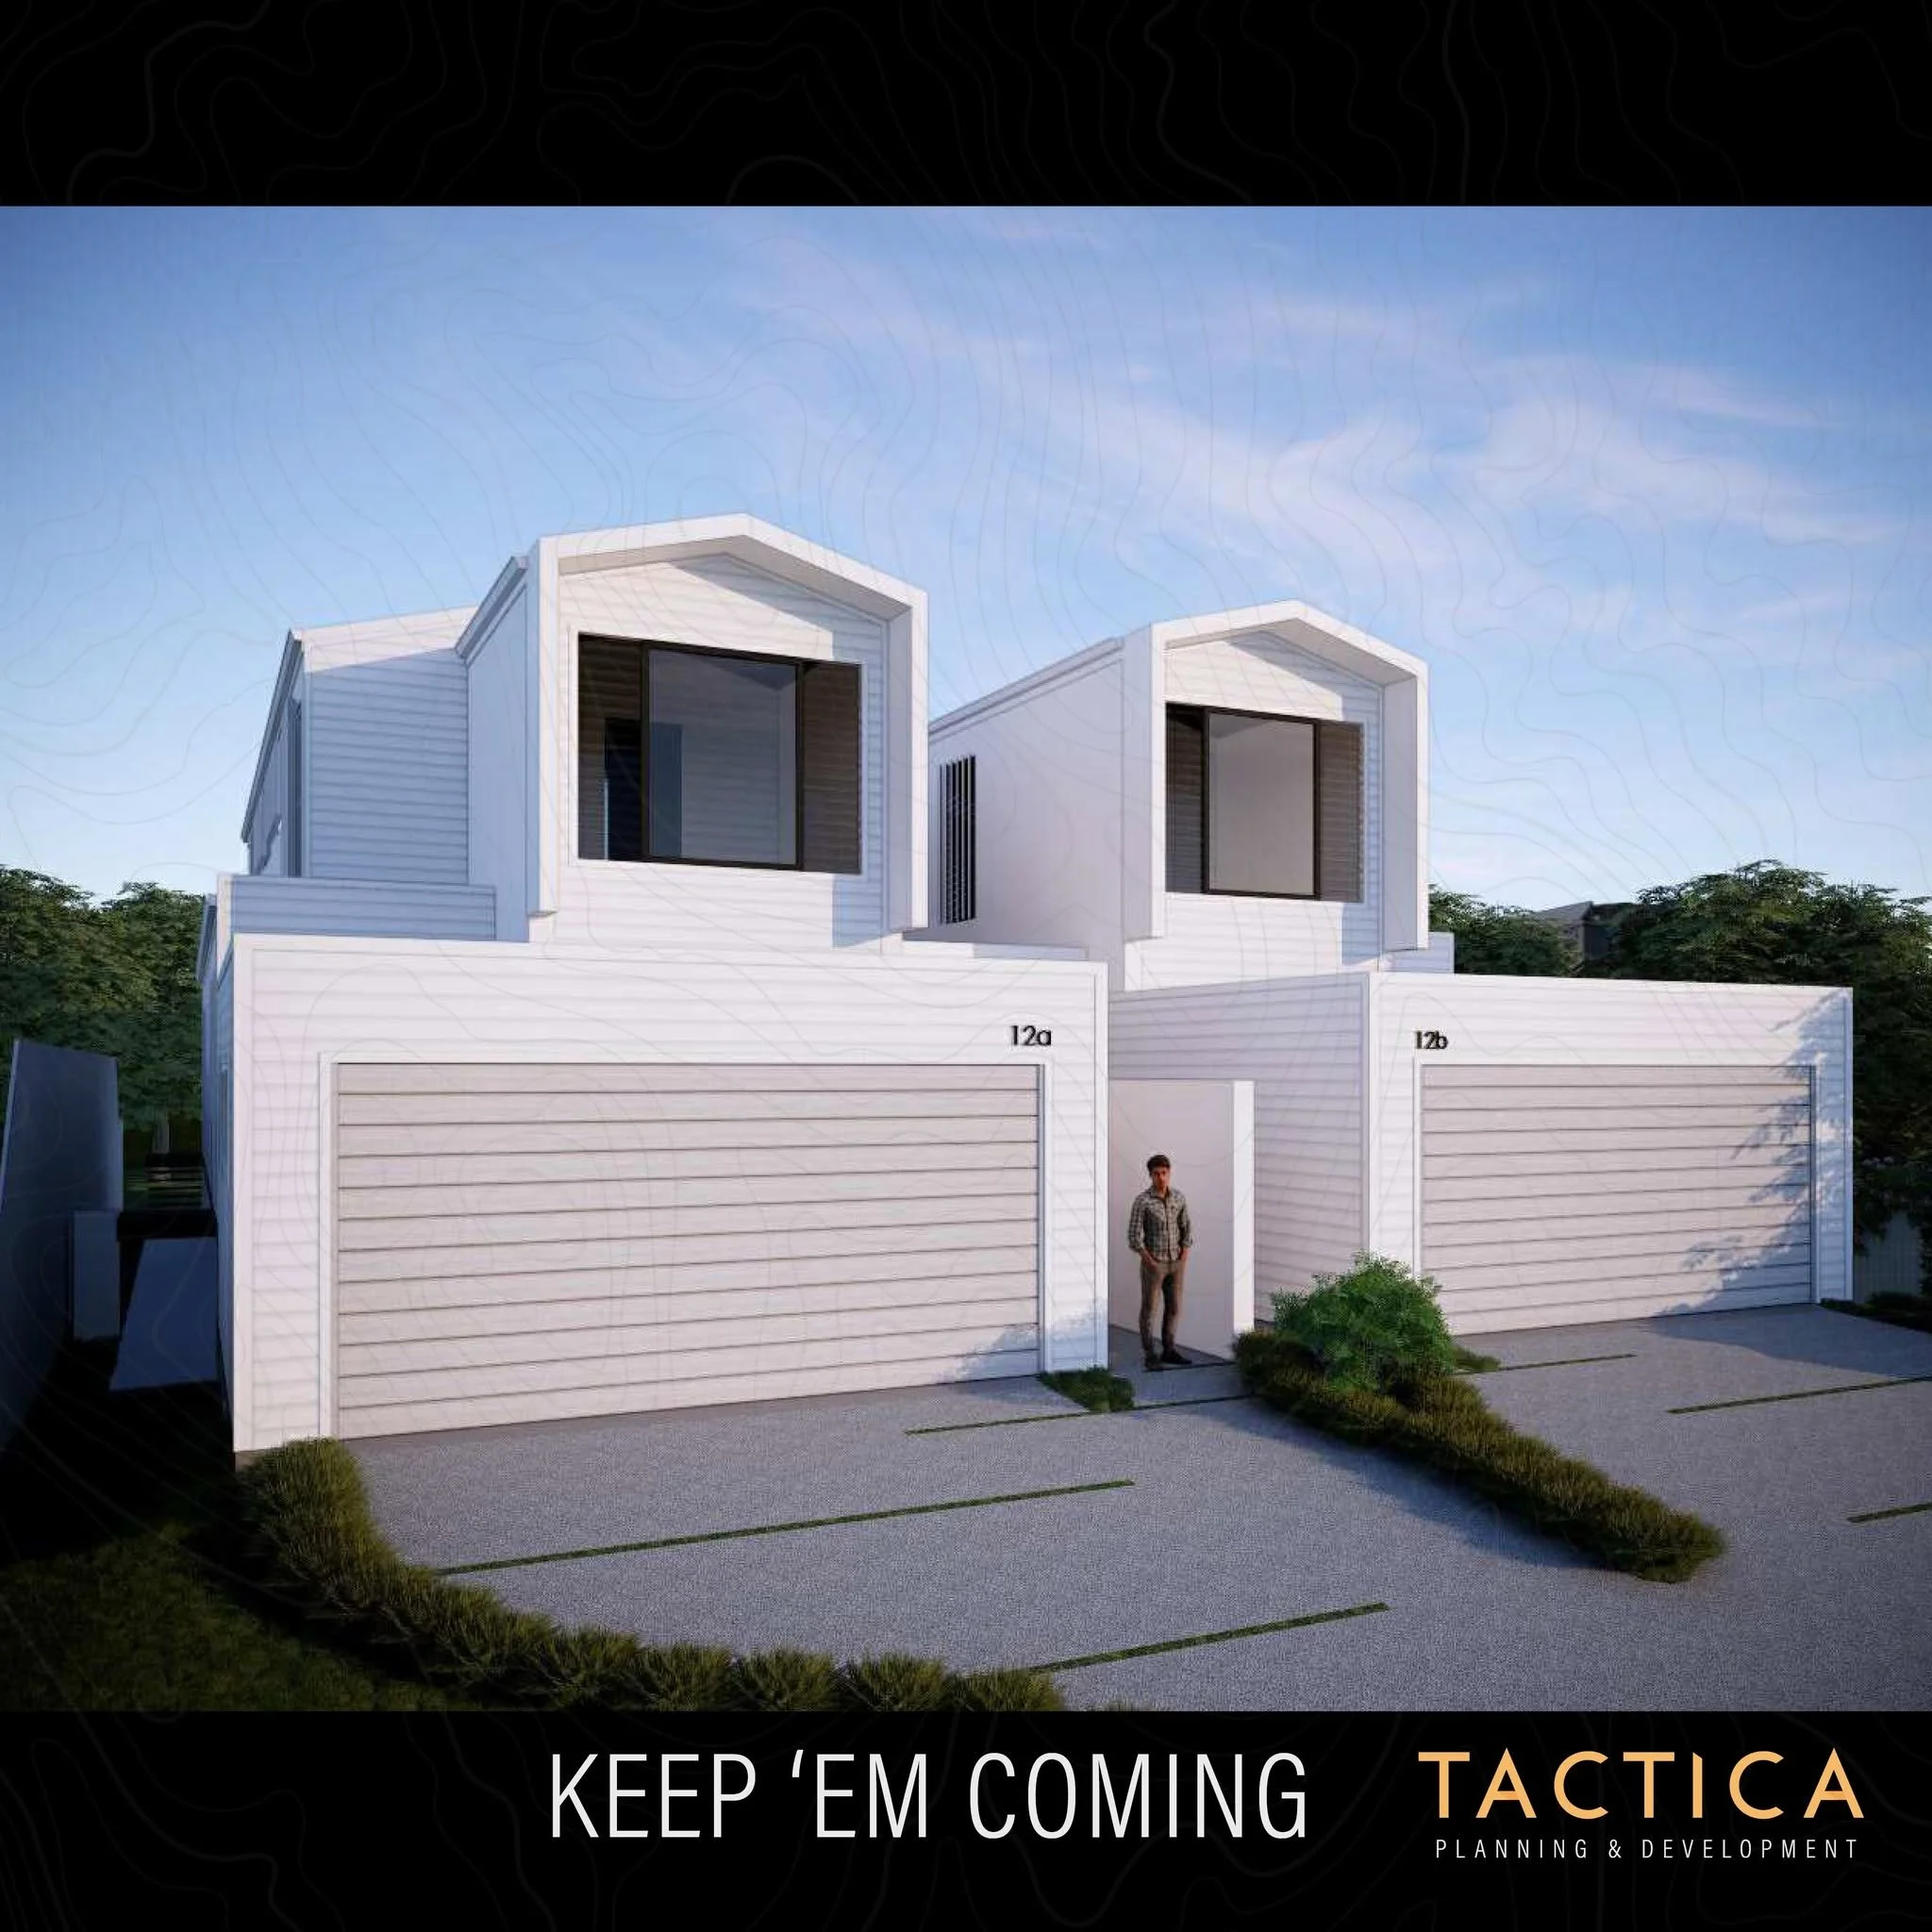
Many Gold Coast property owners begin with a design: a pair of units, a duplex or a small townhouse block. Only later do they discover which approval path that design triggers. By then, a proposal that seemed straightforward may need public notification, additional reports or a substantial redesign, all of which add cost and delay.
The approval path isn't something you choose. It's determined by the features of your proposal: the zone, the number of dwellings, the lot size, the site's constraints and how closely the design aligns with the City Plan's codes. Testing these factors before design work begins tells you which route you're on while changes are still inexpensive.
1. How Do You Choose Between Dual Occupancy and Multi-Dwelling on the Gold Coast?
The question of dual occupancy vs multi-dwelling Gold Coast owners face is rarely a free choice. The site largely decides it. Before you commit to either, establish three things:
Your zone: Each residential zone in the City Plan anticipates a different scale of housing.
Your mapped density: The residential density overlay can permit more, or fewer, dwellings than the zone alone would suggest.
Your site's constraints: Lot size, frontage and overlays such as flooding or bushfire hazard can limit what's achievable.
Once these are known, the realistic number of dwellings, and the approval path that comes with it, usually becomes clear.
2. Dual Occupancy or Multi-Dwelling: What's the Difference?
The distinction comes from Queensland's standard land use definitions, which the Gold Coast City Plan adopts:
Dual occupancy: Two dwellings on a single lot, each occupied by a separate household. The dwellings can be attached, as in a duplex, or detached.
Multiple dwelling: Three or more dwellings on a site, each occupied by a separate household. This covers townhouses, unit complexes and apartments.
The jump from two dwellings to three is more significant than it appears. A third dwelling moves the proposal into a different use category, with its own codes, parking requirements and, in many zones, a more demanding level of assessment. Any multi-unit development should therefore be scoped against the multiple dwelling provisions from the outset, rather than treated as an enlarged duplex.
3. What Decides Whether Your Project Is Code or Impact Assessable?
Queensland's planning framework assigns every proposal a category of assessment, and understanding code assessable vs impact assessable development is central to planning your project.
| Category | What it means | Public notification |
|---|---|---|
| Accepted development (subject to requirements) | No development application needed if the stated requirements are met | No |
| Code assessable | Assessed only against the relevant codes in the planning scheme | No |
| Impact assessable | Assessed against the whole planning scheme | Yes, with submitter appeal rights |
Impact assessment carries the greatest uncertainty. The application must be publicly notified, and anyone who makes a properly made submission can appeal the decision in the Planning and Environment Court.
Under the Gold Coast City Plan dual occupancy provisions, the category varies by zone. In the Low density residential zone, a dual occupancy can generally proceed without a development application only where the lot has dual frontage or is mapped RD1 or higher on the residential density overlay, and the requirements are met. Outside those conditions, it is typically impact assessable. Owners weighing the benefits of building a duplex on the Gold Coast should confirm which of these situations applies before design begins.
In the Medium and High density residential zones, dual occupancy is generally accepted development subject to requirements, and multiple dwellings are far more readily anticipated.
4. Check Your Zone and Overlays Before You Fall for a Design
The most reliable way to avoid an unexpected assessment category is to review your site's mapping first. For dual occupancy approval in the Gold Coast neighbourhoods, the key checks are:
Zone: Low density, Low-medium density, Medium density or High density residential.
Residential density overlay: The RD code mapped on your lot, and the density it permits. Where a lot is unmapped in the Low density residential zone, one dwelling per 400m² is commonly applied, so two dwellings would need roughly 800m².
Frontage: Whether the lot has dual frontage, such as a corner or through lot, and whether it meets the code's minimum road frontage.
Hazard overlays: Flood, bushfire, coastal erosion, landslide and steep land mapping can trigger additional assessment or technical reports.
Other overlays: Heritage, environmental significance, acid sulphate soils and building height can each influence what's achievable.
A proposal that looks identical on paper can land in a different category simply because one overlay applies to the lot and not to its neighbour.
5. Two Similar Projects, Two Different Paths
Consider two hypothetical owners in the Low density residential zone, each planning a pair of three-bedroom units.
Site A is an 820m² corner lot with frontage to two streets. With dual frontage and sufficient area for two dwellings, the proposal can potentially proceed as accepted development subject to requirements, provided the design meets the code benchmarks for setbacks, site cover, height and parking. The owner moves directly to building approval.
Site B is a 700m² mid-block lot with a single street frontage and no density mapping. At one dwelling per 400m², two dwellings exceed the permitted density, so the same design becomes impact assessable. The owner faces public notification, potential submissions and a longer, less predictable timeframe.
The designs are virtually identical, yet the approval tracks are entirely different. The same principle applies at a larger scale: securing a multi-dwelling development approval for three or more townhouses depends heavily on whether the site sits within a zone and density mapping that anticipate that intensity.
6. Planning Permits vs Building Permits: Which Comes First?
Owners often confuse planning approval with building approval, but the two address different questions and are issued by different parties. Understanding the difference between planning permits and building permits helps you sequence your project correctly:
Planning approval determines whether the use and scale of development is acceptable on the site. Where a development application is required, it is assessed by the City of Gold Coast.
Building approval confirms that the construction itself complies with the Building Code of Australia and relevant standards. It is typically issued by a private building certifier.
Where a planning approval is required, it generally comes first, because building approval can't be issued for work that conflicts with the planning scheme. Where a proposal qualifies as accepted development, the owner can usually proceed directly to building approval.
7. Gold Coast Multi-Dwelling Planning Requirements
Gold Coast multi-dwelling planning requirements are more extensive than those for dual occupancy, reflecting the greater impact of three or more dwellings on a street and its infrastructure. Proposals are typically assessed against:
Density: The number of dwellings permitted by the zone and residential density overlay.
Built form: Building height, setbacks, site cover and the relationship to neighbouring properties.
Parking and access: On-site car parking, visitor spaces and safe driveway design.
Private and communal open space: Minimum areas and dimensions for each dwelling.
Infrastructure: Stormwater management, servicing and applicable infrastructure charges.
Owners exploring multi-dwelling development in Queensland should factor these requirements into feasibility from the start, as they often determine the achievable yield.
Even a two-dwelling proposal can face many of the same considerations. If your dual occupancy development application doesn't meet the code's acceptable outcomes, it will need to demonstrate that the design still achieves the code's performance outcomes, which usually means more detailed plans and planning justification.
8. Cost and Timing: Why the Approval Track Affects Your Budget
The category of assessment influences far more than paperwork. It shapes your budget and programme in several ways:
Application fees: Council fees generally increase with the level of assessment and the scale of development.
Technical reports: Impact assessment and overlay triggers often require traffic, stormwater, ecological or bushfire reports.
Public notification: Impact assessable applications add a notification period and the possibility of submissions.
Appeal risk: Submitter appeal rights introduce uncertainty into the final timeframe.
Holding costs: Every additional month in assessment adds finance and holding costs.
Identifying the likely track before design begins allows you to budget realistically and avoid paying for drawings that later need to be revised.
9. Who Should Prepare Your Application? Why the Planner Matters
A town planner interprets how the City Plan applies to your specific site, identifies the likely assessment category and structures the application to give it the best prospect of approval. Where a design departs from the acceptable outcomes, the planner prepares the justification against the performance outcomes.
Engaging a planner early also ensures that your designer works from a clear brief. Well-prepared multi-dwelling development plans are developed with the applicable codes in mind, rather than adjusted after a request for further information.
When Is the Best Time to Start Your Approval?
The best time to start is before you engage a designer or architect. A preliminary planning review confirms the likely assessment category, highlights overlay constraints and identifies the realistic dwelling yield.
Starting with this information means your dual occupancy development application, or your multiple dwelling proposal, is designed to suit the approval path from day one. It also gives you an opportunity to reconsider the project, or the site, before significant money has been spent.
Gold Coast Dual Occupancy and Multi-Dwelling FAQs
Is a dual occupancy always code assessable on the Gold Coast? No. Depending on the zone, density mapping and frontage, a dual occupancy may be accepted development, code assessable or impact assessable.
Do I need planning approval before building a duplex? Not always. If the proposal qualifies as accepted development and meets the requirements, you may only need building approval, but many duplexes do require a development application.
How long does a dual occupancy DA take? It depends on the category of assessment. Code assessable applications are generally quicker, while impact assessable applications take longer due to public notification and potential submissions.
What happens if my design doesn't meet the codes? The application must demonstrate that the design still meets the code's performance outcomes. In some cases, non-compliance can also change the level of assessment.
Can I check my zone myself? Yes. The City of Gold Coast's online City Plan mapping shows your zone and overlays, although a planner can confirm how they apply to your specific proposal.
Get Expert Help With Your Approval Path
Choosing a design before confirming the approval path is one of the most common and costly missteps in residential development. A short pre-design check can confirm your zone, density mapping and overlays, and tell you whether your proposal is likely to be accepted, code assessable or impact assessable.
Whether you're seeking dual occupancy approval in Gold Coast suburbs or a multi-dwelling development approval for a larger site, Tactica Planning & Development can review your property and confirm the likely approval path before design work begins. Get in touch to arrange a pre-design check.